

Top Concrete House Moulds Worth Considering for Your Next Build
2026-10-16
Most builders don’t realize how much a concrete house mould influences the final wall finish until they’re already pouring. The gap between a well-engineered mould and a bargain substitute shows up in uneven joints, wasted concrete, and hours of rework. That’s why the list below isn’t a generic roundup — it’s based on what holds up under repeated pours, not showroom specs. For teams ready to upgrade their casting setup, LugongMachinery is worth checking alongside these mould choices. Let’s get into the options that can actually save you time and money on your next build.
Insulated Concrete Forms That Double as the Finished Wall
Insulated concrete forms, often called ICFs, turn the usual two-step wall construction into a single, streamlined process. Instead of pouring a concrete core and then adding layers of insulation and finish materials on both sides, these forms are engineered to stay in place permanently. The expanded polystyrene or similar foam panels act as both the formwork during the pour and the finished wall surface after the concrete cures. Once the forms are stacked, reinforced, and filled, the wall is essentially complete—no furring strips, drywall, or exterior cladding required unless a specific aesthetic demands them.
The key advantage is the time and labor saved on site. Traditional walls demand coordination among multiple trades: framers, insulators, drywall hangers, and exterior finishers. With ICFs that double as the finished wall, a crew can erect the forms, place the concrete, and walk away with a fully insulated, impact-resistant, and fire-rated assembly. The foam itself often comes with integral nailing strips or pre-textured surfaces, so interior finishes can be attached directly without adding a separate layer of gypsum board. On the exterior, the foam can be coated with a weather-resistant finish, such as acrylic stucco or a specialized coating, directly over the form.
This approach suits projects where speed, simplicity, and continuous insulation matter more than a conventional stud-and-sheathing look. Builders frequently use it for single-family homes, multi-story residential structures, and even commercial buildings that benefit from reduced thermal bridging and lower heating and cooling loads. Since the form never comes off, there are no disposal costs or wasted formwork, and the finished wall achieves a tight, monolithic envelope with far fewer joints and potential air leaks than a traditional assembly.
Reusable Aluminum Moulds for Fast, Repetitive Wall Pours
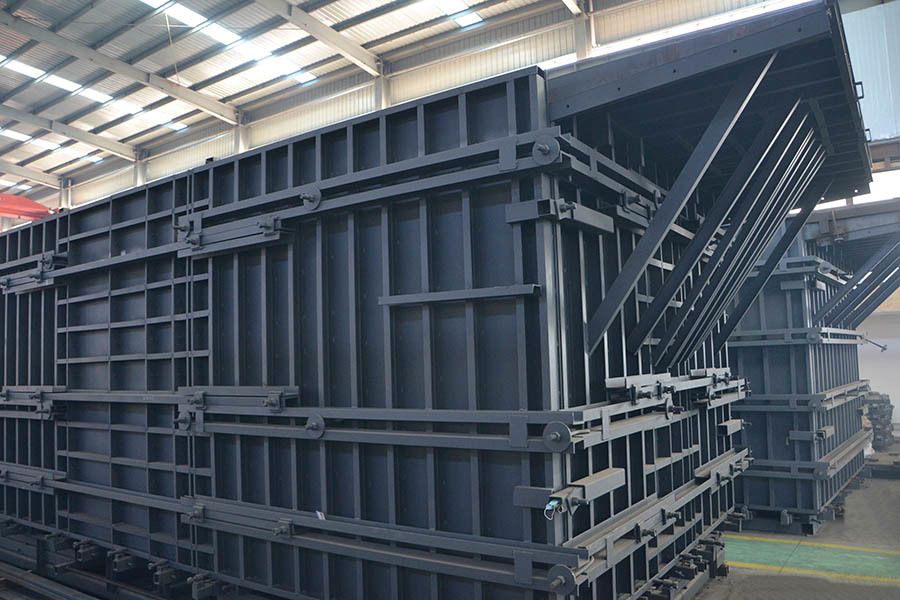
On jobs where the same wall profile repeats dozens of times, aluminum moulds cut both setup and stripping to a fraction of what timber or steel requires. Panels are light enough for two workers to carry without waiting on a crane, but the connections stay tight enough to hold line and level after repeated cycling.
The form faces resist warping and absorb almost no moisture, so walls come out with a clean finish that needs minimal patching. Alignment pins, wedge clamps, and built-in handles let a small crew strip, move, and reassemble a form set several times in one shift, which is where the real savings pile up.
Keeping them in service is mostly washdown and a light coat of release agent between uses. High-grade aluminum shrugs off typical jobsite dings, and damaged edge profiles can be swapped out without scrapping the entire panel, so the initial cost keeps paying back over hundreds of pours.
Steel Panel Systems That Keep Corners Razor Sharp
Getting a steel panel to turn a corner without losing its edge is less about magic and more about tight bends, proper gauge selection, and a willingness to reject anything that looks even slightly rounded. Most shops rely on press brakes with custom tooling, but the real difference shows up in how the panels are handled after forming—stacking, transport, and installation can all dull a crisp line if someone isn't paying attention.
The panels that hold up visually over time tend to use a slightly thicker substrate at the returns, often with a hemmed edge to lock the geometry in place. Some fabricators go a step further and back-rout the reverse side so the outer corner doesn't stretch or thin out during the bend. That small step keeps the reveal dead straight from one panel to the next, even when the wall itself isn't perfectly plumb.
If you're comparing systems, ask how the corners are tested after forming. A simple way is to run a finger along the return—if the radius feels consistent and there's no ripple, the panel will likely read as sharp under natural light. Cheap options often look fine on a sample board but fail on a 20-foot elevation where every tiny variation gets magnified.
Lightweight Plastic Formwork for Curves and Custom Details
Traditional timber and steel forms fight you on tight radii—steaming plywood, welding curved walers, or waiting for CNC-cut parts. Lightweight plastic formwork changes that. The panels flex enough to follow a smooth arc yet stay stiff enough to hold a fair face. A small crew can carry a stack of them by hand, and on site the radius can be tweaked by repositioning clamps or adding a temporary brace. For curved retaining walls, circular columns, or winding landscape edges, this removes most of the layout guesswork.
Custom details are where the material really earns its keep. Plastic forms cut cleanly with standard woodworking tools, so odd angles, stepped footings, or recessed pour strips don't require a separate steel fabrication order. Because the panels are light, one person can hold a piece in place while another fastens it—no crane time for small adjustments. The non-absorbent surface also releases easily, which means crisp corners and fewer patch repairs after stripping.
A practical note: plastic flexes more when warm and less when cold, so on chilly mornings a propane heater or a few minutes in the sun can make tight curves easier to bend without cracking. For repeat work, mark the radius on a plywood template and pre-drill tie holes before taking the forms to the pour. Pair flexible plastic panels with standard straight forms at tangent points, and the transition usually needs nothing more than a strip of foam tape to keep grout loss minimal.
Stay-in-Place Fibreglass Shells for Tricky Architectural Shapes
Complex architectural forms often push conventional formwork past its breaking point. Timber and steel shutters struggle to follow compound curves, tight radii, or surfaces that twist in multiple directions at once. Stay-in-place fibreglass shells solve this by being moulded to the exact geometry off site. Once lifted into position, they become the permanent outer skin of the structural element, eliminating the need to strip and dispose of temporary formwork.
The real advantage appears on projects where repetition is low but shape complexity is high. Each shell can be produced from a digital model, allowing crisp edges and flowing transitions that would be difficult to achieve with site-built carpentry. Because the shell remains in place, it can also serve as a substrate for finishes or integrate insulation within its profile. This reduces follow-on trades and keeps even unusual architectural shapes moving forward without sacrificing precision.
Engineered Timber Forms for One-Off Concrete Designs
When a concrete element won't be repeated, the formwork stops being a generic container and starts acting as a bespoke mold. Engineered timber, especially CNC-cut birch plywood or laminated veneer lumber, brings a level of dimensional control that rough-sawn boards can't match. Tight joints and predictable thicknesses allow complex curves, sharp edges, and embedded reveals to be produced without the heavy steel fabrication usually reserved for custom work.
The real appeal for one-off pours is how the timber performs at the surface. A well-sealed plywood face can leave a crisp, almost polished finish, while leaving the grain slightly exposed creates a warmer, more tactile result. Coatings and release agents need testing on the actual panel batch, since absorption varies even between sheets from the same supplier, and a failed release can tear the face or stain the concrete.
After the pour, the form is often dismantled rather than reused, so the economics shift toward material that is easy to machine and detail quickly. Offcuts and damaged panels find their way into blocking, shims, or mock-ups. In some workshops, the CAD file used to cut the formwork is retained not for another identical pour, but to help adjust detailing on future projects with a different geometry.
FAQ
Aluminium forms strike a sweet spot between weight and rigidity. They're light enough for small crews to handle without a crane, yet they still deliver clean, straight wall lines finish after finish.
Plastic systems handle repeated pours surprisingly well if you avoid prying them off with metal tools. The trade-off is lower heat tolerance, so extremely hot mixes or aggressive vibration can shorten their life.
ICFs stay in place after the pour and double as insulation, which removes the stripping step entirely. That changes your wall assembly because the form becomes part of the building envelope rather than just a temporary shape.
Steel moulds are hard to beat for long-run repetition. They cost more upfront than aluminium or plastic, but they shrug off abuse and keep their dimensional accuracy over hundreds of pours.
Look closely at the facing panels and corner joints for warping or buildup. A cheap used set can cost you more in patching and misaligned walls than spending extra on a well-maintained system.
Yes, some composite and aluminium panels have a coated face that releases cleanly and leaves a fair-faced surface. You do need to follow the manufacturer's release agent schedule or the face can dull quickly.
They usually need more attention to bracing and alignment because the pour pressure concentrates in narrow sections. Reusable column clamps or adjustable steel beams help maintain the shape without a forest of temporary supports.
Focusing only on purchase price while ignoring handling time, required accessories, and repair costs. A slightly more expensive system that clicks together faster often ends up cheaper by the third or fourth pour.
Conclusion
Choosing the right formwork matters as much as the mix itself, and the current crop of concrete house moulds reflects that shift. Insulated concrete forms pull double duty by staying in place as the finished wall, trimming framing and insulation passes while keeping thermal performance intact. Reusable aluminium systems appeal to builders chasing speed on repetitive wall pours, since they strike quickly and hold tight tolerances across dozens of cycles. Steel panel setups deliver corners that stay crisp without constant touch-ups, and their stiffness helps maintain clean lines on long runs. For less rigid geometries, lightweight plastic formwork opens up curves and custom details that heavier setups simply cannot follow without a fight.
When the design pushes into unconventional territory, stay-in-place fibreglass shells handle tricky architectural shapes without the usual headache of stripping and patching awkward crevices. Engineered timber forms remain a strong choice for one-off concrete designs where the grain can add subtle texture or where local materials and carpentry skills make more sense than importing steel. There is no single best mould across the board; the real decision comes down to wall function, pour repetition, corner tolerance, budget, and how much freedom the plan actually demands. Matching the system to the project rather than forcing one approach through every build is what saves time and avoids costly rework later.
Contact Us
Contact Person: Zhang Zhenlai
Email: [email protected]
Tel/WhatsApp: 8618563210000
Website: https://en.lugongmachinery.com/